 المشهد سكاي
Before fitting your kitchen: appliances, storage and layout questions
Start with what your kitchen needs to hold and how you will use it. List your appliances and storage needs. Then discuss movement, the island and a written quote covering the agreed work. You can start the conversation without photos or measurements.
Start with how you use your kitchen
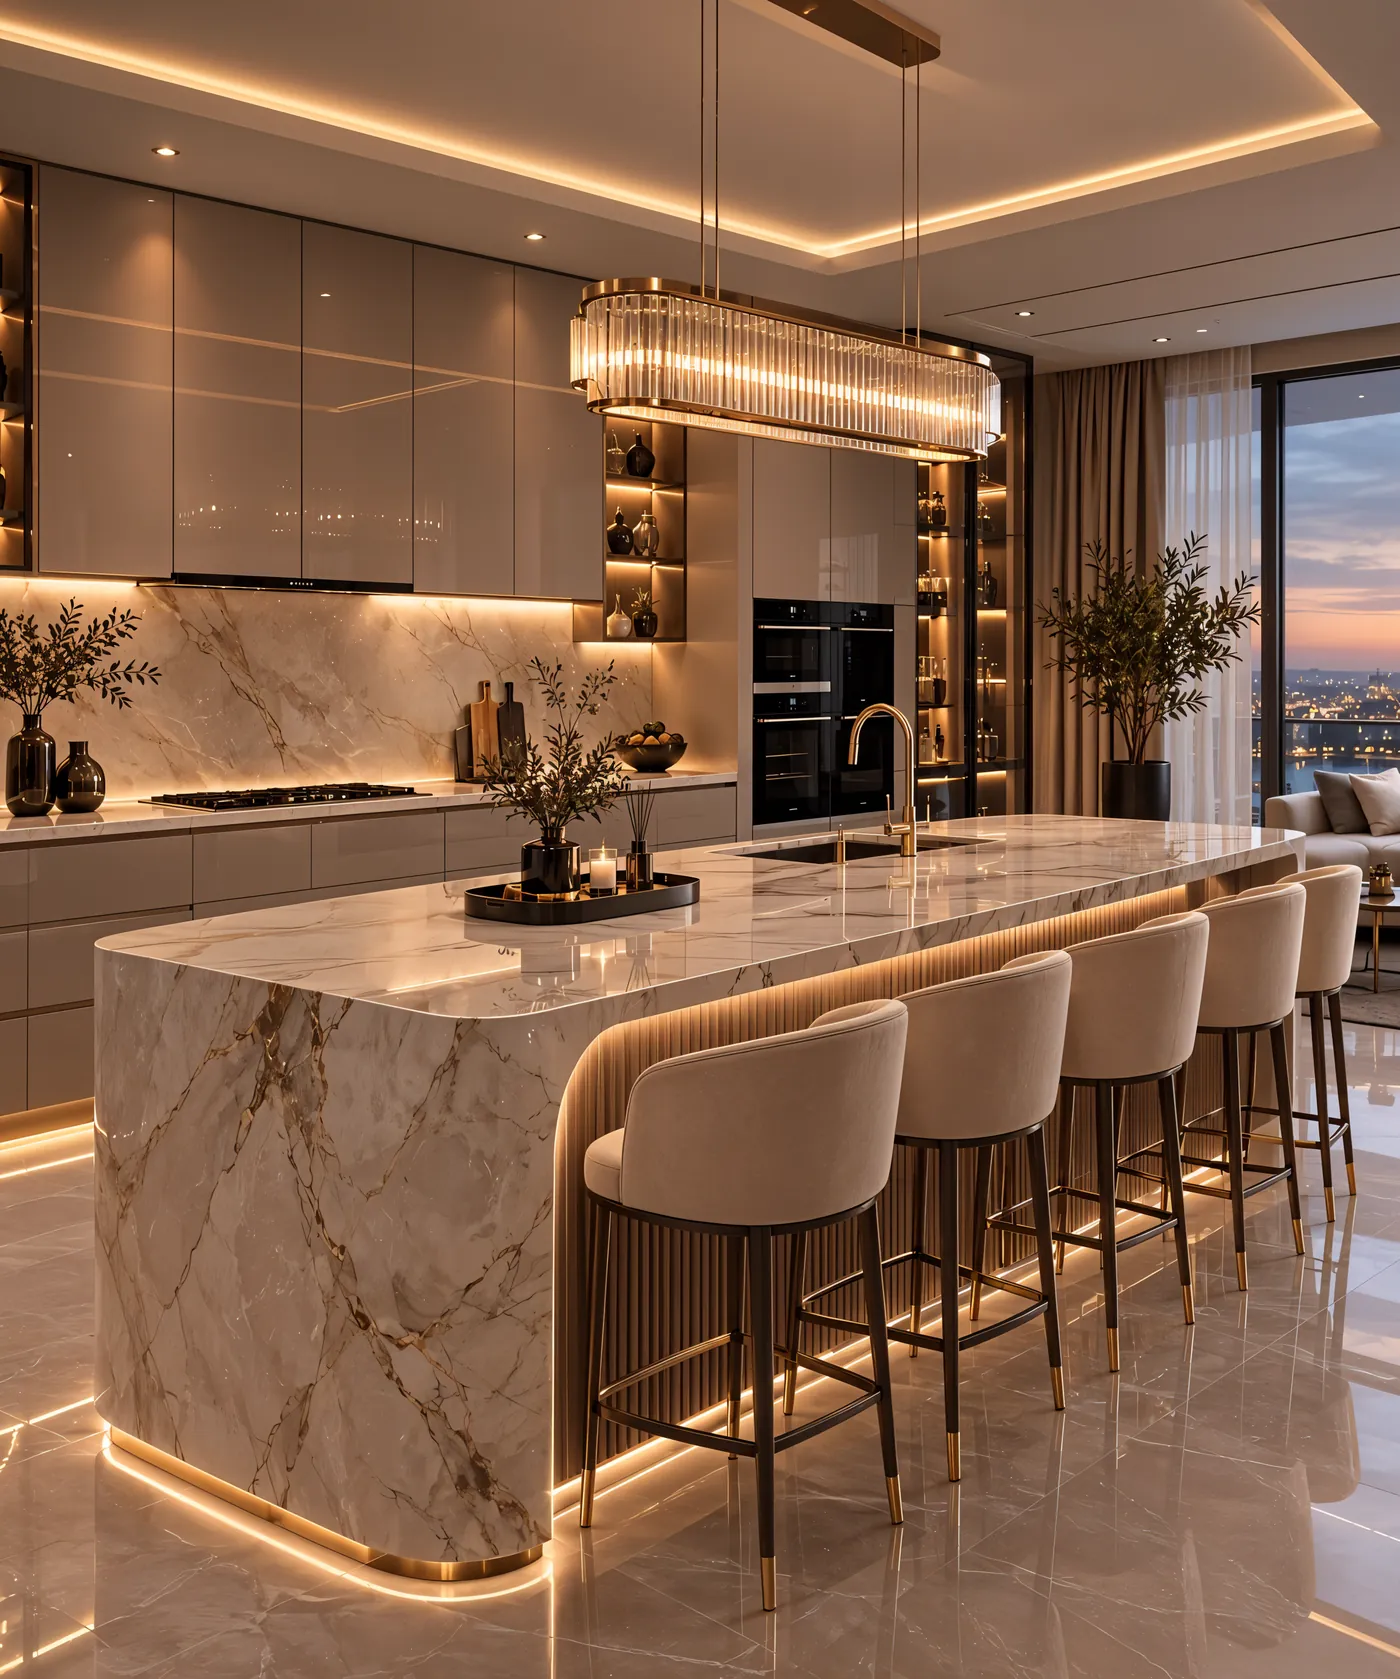
The example here is a published design concept from our library. It is not a photo of a kitchen we built. The image shows ideas to discuss, but does not establish dimensions, actual materials or connection details.
Before choosing a similar layout, list your appliances and storage needs. Photos and available measurements can help if you have them, but are not required to contact us. Discuss a plan showing the units and how they open, then review what the written quote includes.
What do you like about this concept?
The concept shows an island with a sink, tap and four seats. Behind it are wall units with a hob, built-in appliances and lit shelves. The surfaces have a veined appearance; that does not establish the actual material.
Identify the idea you want to discuss: island seating, a sink on the island, built-in appliances or open shelves. Explain what you like, then review whether it suits your room and daily use on a plan.
View the original concept group (Arabic) →
What appliances will you keep or add?
List the appliances you want to keep and those you plan to buy. Include model names and available specifications. Photos can help if available; details are more useful than a description such as a large fridge or built-in oven.
Explain which small appliances you use daily and want on the worktop, and which you prefer to store after use. Discuss their positions, access and opening within the layout. A built-in appliance in the concept does not mean yours fits the same unit.
- Existing appliances you will keep, with model names and available details.
- Appliances you plan to add, and whether you have chosen them.
- Small appliances you use often, and where you would like to store them.
- Photos of the room and existing connections, if available, to help discuss what needs checking.
What do you need to store and reach?
Group your items into cookware, tableware, serving items, food and things you use less often. Explain what you need nearby while preparing food, what you want off the worktop, and whether more than one person uses the kitchen.
Review where cupboard doors, drawers and appliances open on the plan. Discuss where you will stand, enter and move through the room. The number of units shown in the concept does not establish storage capacity or whether they can open together in your kitchen.
- Large pots and other items that need a specific place.
- Things you reach for daily and things you use less often.
- Items you prefer in drawers, cupboards or on open shelves.
- The room door, windows and existing items that affect the layout and movement.
What do you want the island to do?
The concept combines a sink and seating on the island. Before requesting something similar, decide whether you need it for preparation, seating, storage or a sink. Explain which function matters most if the room cannot accommodate them all.
Discuss the island alongside movement, opening units and appliances, and seating positions. Review the connections needed if you want a sink on it. A layout without an island can also be discussed if it suits your needs. The image alone cannot settle that decision.
What should the written quote explain?
Share your appliance list, storage needs and the concept link. Add room information, photos or available measurements if you have them. You can contact us without photos or measurements. Ask for the quote to follow the agreed plan and specifications so you can compare options.
Clarify whether the quote includes units, drawers, shelves, the worktop, sink, cabinet fittings, lighting and installation. Ask whether appliances, connection work or removal of existing fittings are included or separate. Agree on the relevant items, exclusions and changes that need additional pricing before approval.
- Your area, the concept link and the features you like; room photos are optional.
- Your appliance list, storage needs and intended uses for the island.
- The agreed plan and specifications used for the quote.
- Included and separate items, exclusions, and how requested changes will be handled.
Kitchen service details (Arabic) →
Questions to prepare your kitchen request
What appliance information helps with the kitchen layout?
List the appliances you will keep and those you plan to add. Include model names and available specifications. Appliance photos can help if you have them. Explain which small appliances you want on the worktop and which choices are still open, so their positions can be discussed.
How do I explain my storage needs?
List what you want to store, such as cookware, tableware and food. Identify items used daily and things that need a specific place. Discuss drawers, cupboards and shelves alongside how they open and how you will reach them on the plan.
Does the island in the concept suit my kitchen?
The image cannot establish that. First decide what you need the island to do. Then review it against room dimensions, movement, opening units and appliances, seating and any connections needed for a sink. A layout without an island can also be discussed. You do not need measurements to make the first enquiry.
How do I compare kitchen quotes?
Check that each quote identifies the agreed plan, specifications, included and separate items, and exclusions. Ask about units, fittings, the worktop, sink, lighting, installation, appliances and connection work as relevant to your request. Clarify what needs additional pricing if you change the request.
Prepare your idea
Tell us what you need from your kitchen
Tell us your area, existing appliances and storage needs. Explain what you want the island to do and which ideas you would like to discuss or change. Add a concept link, photos or available measurements if you have them. You can contact us without photos or measurements.