 المشهد سكاي
Plan the rooms and routes through your office
Start with the rooms your team needs, who uses them and how people move between them. Then discuss partitions, doors, privacy and the work listed in the quote.
Bring your needs, not a finished plan
The images below are design concepts to help explain room layout and visibility. They do not show completed company work or establish partition materials, dimensions, performance or installation details.
Describe the office, the rooms you need and any furniture or items to keep. A plan or photos can help if available, but you can make an initial enquiry without them.
Start with the rooms and the people who use them
List the meeting rooms, offices, reception or waiting areas you need, and who will use each one. Include the current rooms or furniture you want to keep or change.
This meeting-room concept shows a table and green chairs beside transparent partitions with dark frames. A corridor, windows and curtains are also visible. Use it to point out the room arrangement you like; it is a design concept, not a plan for your office or proof of completed work.
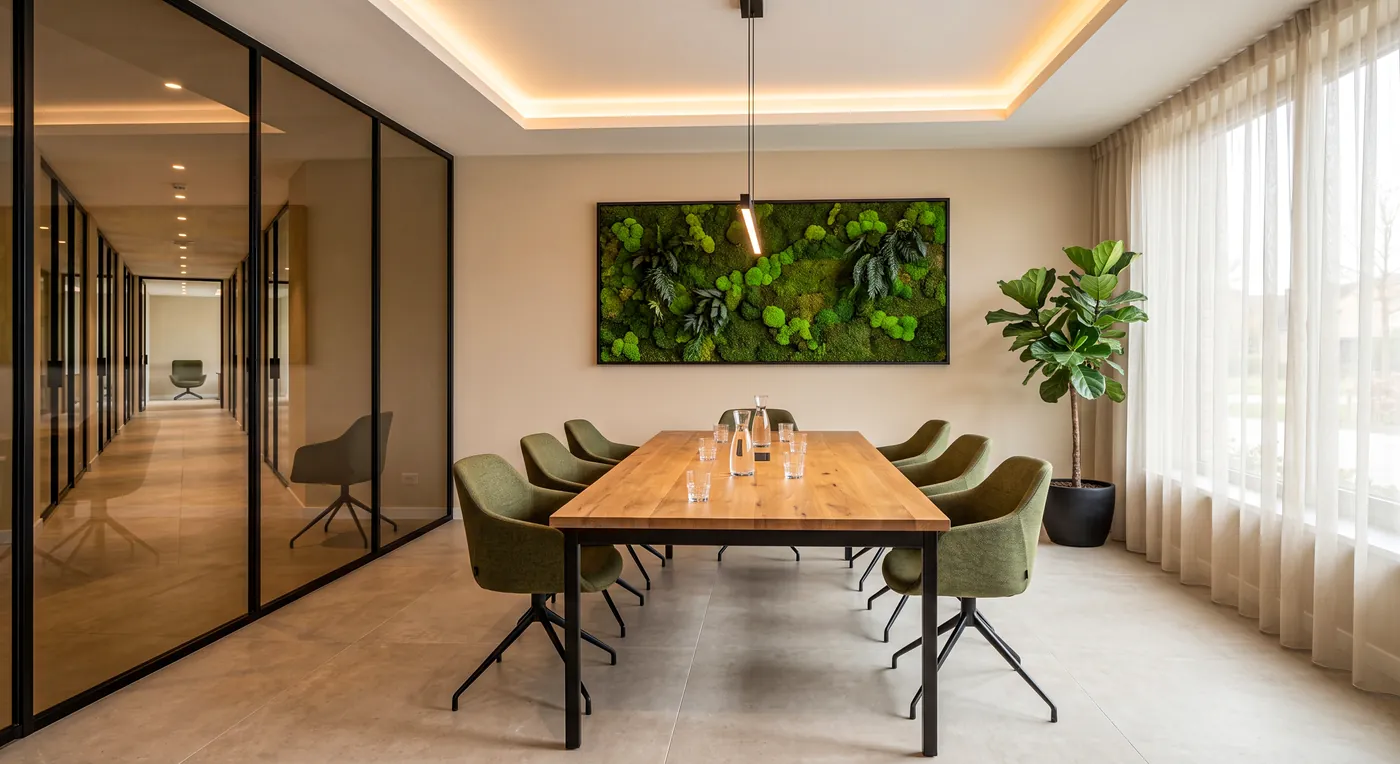
- Which rooms do you need, and what happens in each?
- Who uses each room: staff, visitors or both?
- Which furniture or existing rooms should stay?
View the Arabic office design concept, post 96 →
Map doors and routes through the office
Think about how a visitor gets from the entrance or reception to the room they need, and how staff move between rooms. Note door positions and furniture that may affect the layout.
This concept shows two office areas behind transparent partitions with dark frames, a corridor, a front desk and side seating. The image does not give dimensions or clearances. Discuss routes against your actual space and its measurements.
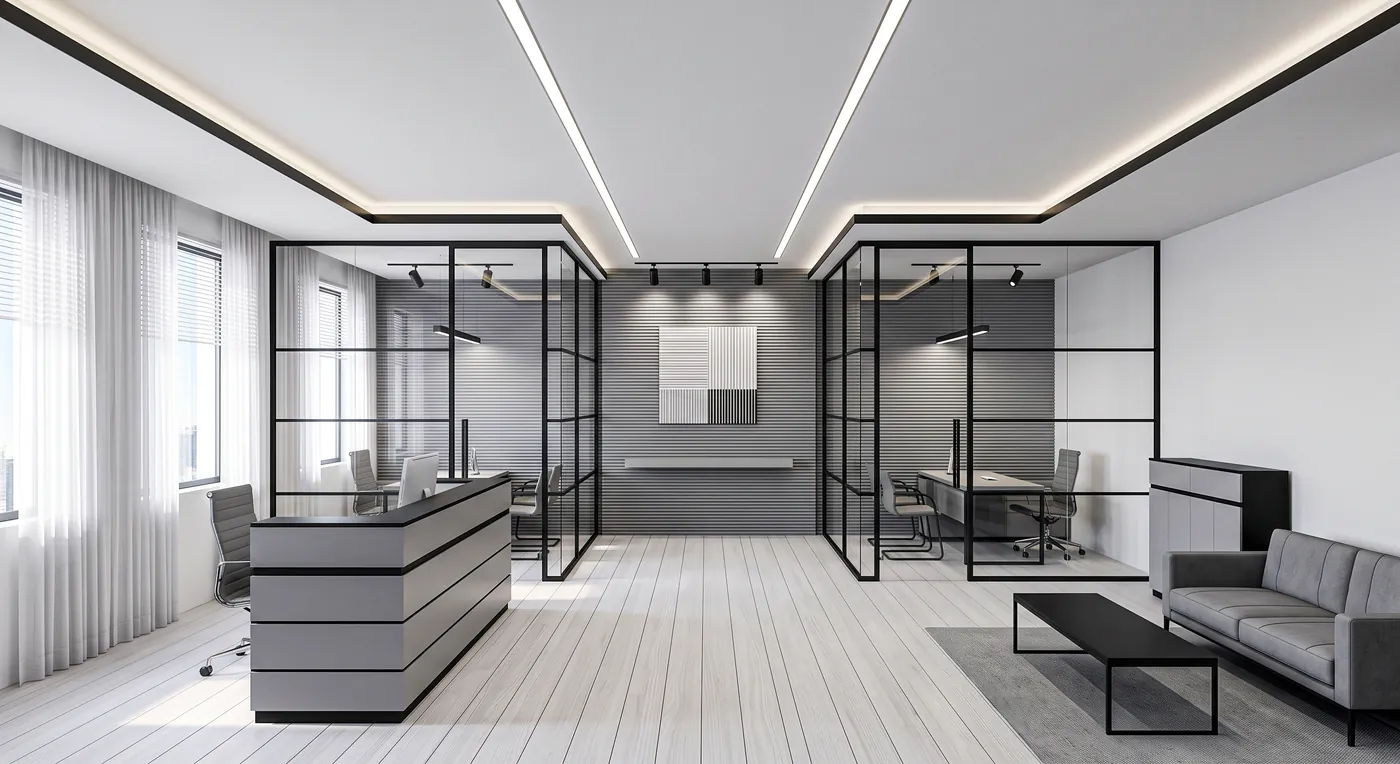
- Where will visitors enter, wait and go?
- Which routes do staff need between rooms?
- Which doors and furniture should be considered?
View the Arabic office design concept, post 70 →
Decide what should be visible and where privacy matters
Say what you want to see from the corridor and what you would rather screen from view. If people need privacy for conversations, explain that need before the partition type and scope are agreed.
This reception concept shows a counter and waiting seats before partitioned rooms, with a side corridor and windows. A transparent or frosted appearance alone does not establish privacy during conversations. Ask for the proposed specification and agreed work to be stated clearly.
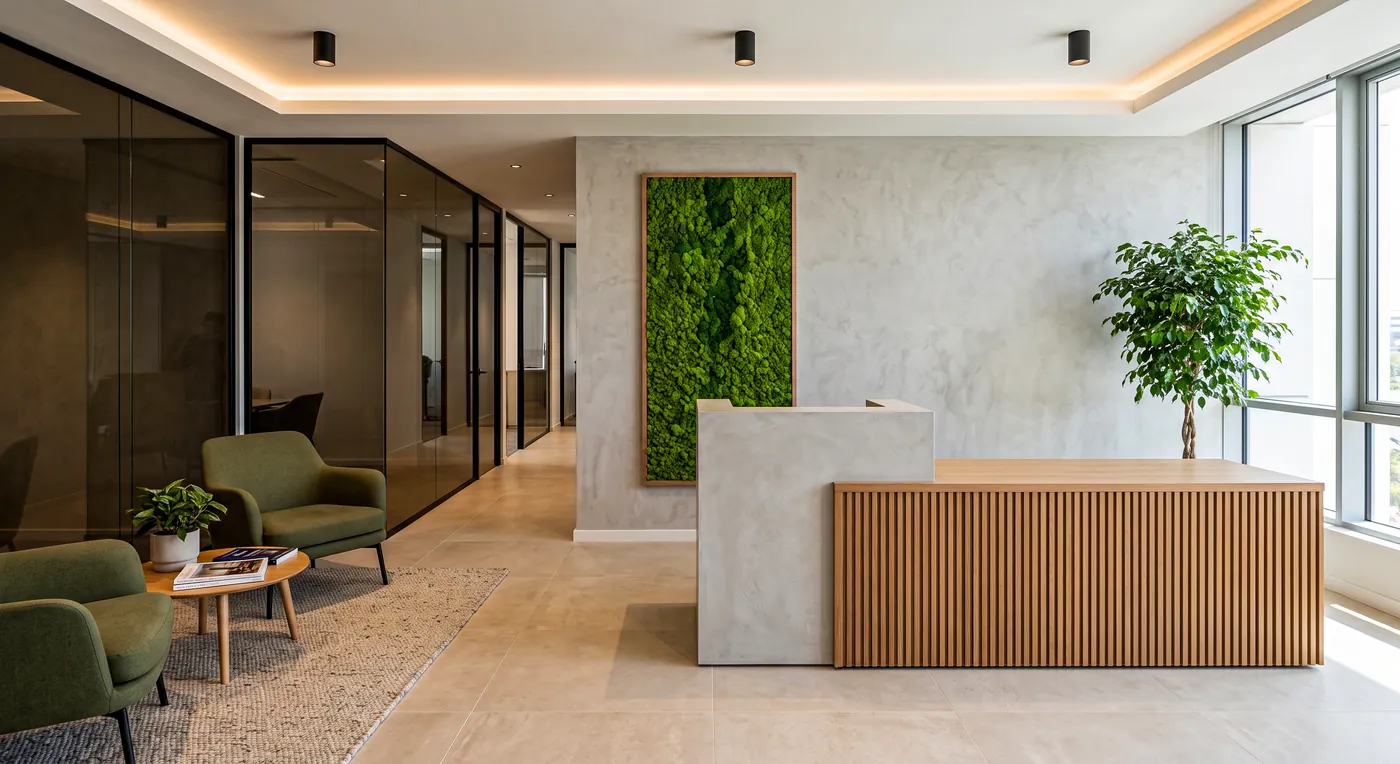
- What should visitors be able to see?
- Which rooms need visual screening?
- Is privacy for conversations a requirement to discuss?
View the Arabic reception design concept, post 58 →
List furniture, doors and items that need coordination
Write down the furniture, devices and existing connection points you want to keep or move. Ask where doors, handles and locks are needed and what needs to be coordinated with other work.
Electrical, network, air-conditioning, fire-alarm and building-approval responsibilities are not automatically included. Confirm who handles each item and whether it is included or separate before agreeing the work.
- Existing furniture and devices to keep or move.
- Doors, handles and locks you want to discuss.
- Existing connections or other work that needs coordination, and who is responsible.
Check the written quote and prepare your first message
Ask the quote to identify the partition type, doors and hardware, installation and finishing, and any removal or changes. Check what is included, what is excluded or priced separately, and who handles coordination. The service includes installation and cleaning of the work area, with the agreed details to be confirmed in writing.
Share your area, how the office is used and which rooms you need. A floor plan, photos and measurements are helpful when available, but they are not required for first contact. Timing and any area that needs to be cleared should be discussed for your location; uninterrupted office operation is not guaranteed.
- Room use and rooms required.
- Available plan, photos or measurements, if you have them.
- Partition type and door/hardware details to list in the quote.
- Installation, finishing, coordination and exclusions.
Questions before planning office partitions
Do I need to choose a partition design before I contact you?
No. Start by describing the rooms, who uses them and what should change. A design image or floor plan is optional; it does not replace reviewing the actual space.
Does frosted glass provide privacy for conversations?
Frosting reduces visibility, but it does not by itself establish privacy during conversations or sound isolation. Explain your need and ask for the proposed specification and work to be stated before agreement.
Are doors, handles and locks included in the quote?
Only if they are listed in the agreed quote. Ask for the type and quantity of doors and hardware, and any related work, to be stated clearly.
Can the work take place while the office remains open?
That depends on the location and the work area. Discuss timing and whether any area needs to be cleared before agreeing the work; uninterrupted office operation is not guaranteed.
Related pages
Prepare your office partition notes
Tell us how the office is used, which rooms you need and what should be visible or screened. Share your area and any available plan or photos; you can contact us without them. Confirm partitions, doors, coordination and exclusions in the written quote.